MAD Architects Completes Iconic 46,528-Square-Meter Hainan Science Museum Commercial Asset
Updated: Jun 9
The newly unveiled institutional complex utilizes a specialized engineering framework composed of three concrete support cores, generating an elevated aesthetic profile designed to anchor the region's cultural infrastructure portfolio.
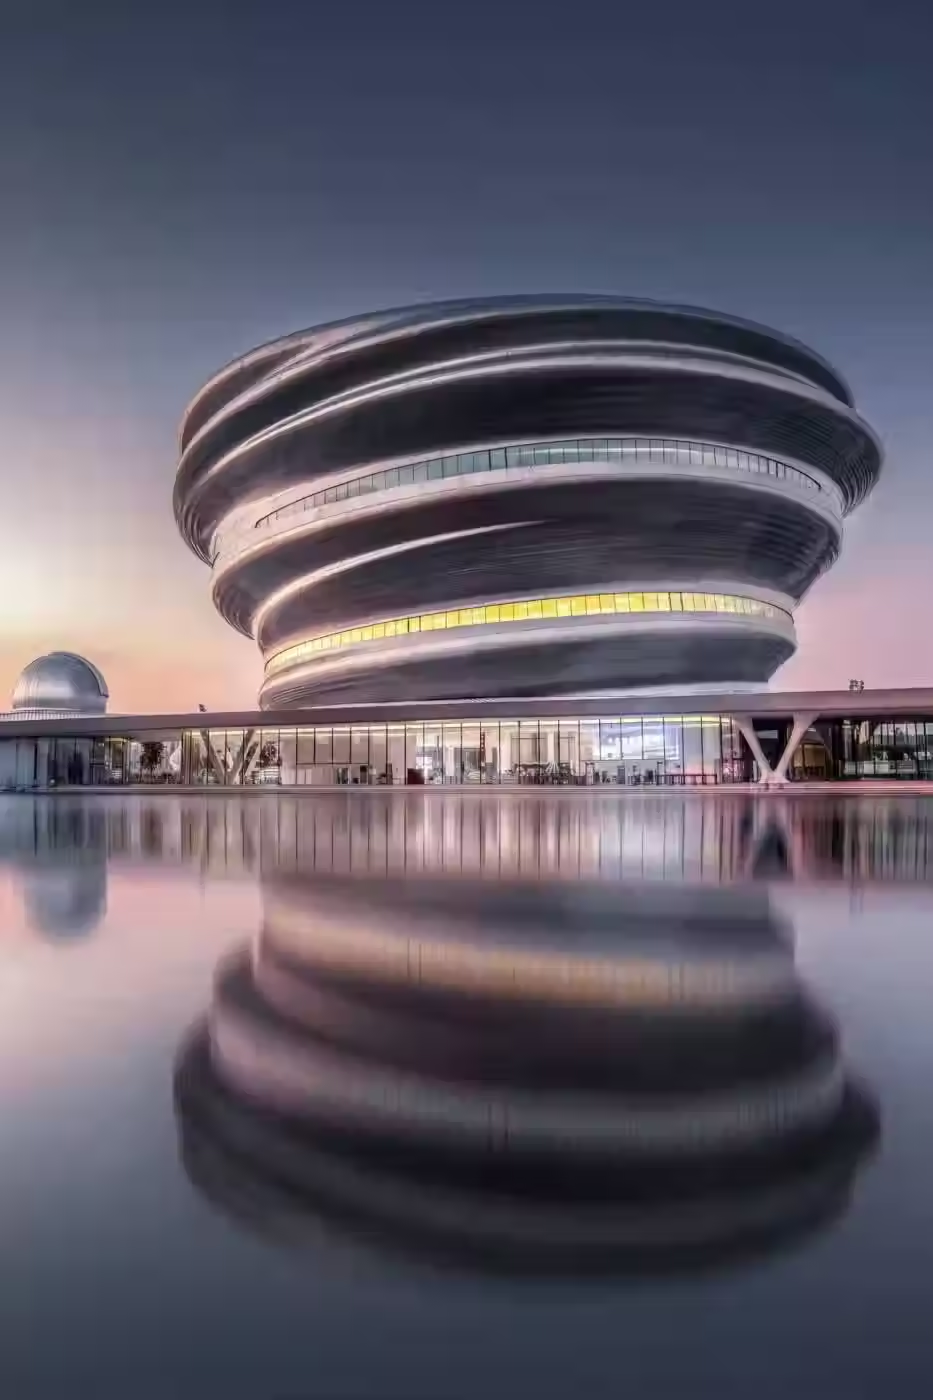
Hainan Science Museum, 8QF+RXV, Binhai Boulevard, Longhua District, Haikou, Hainan, China
Have you ever contemplated the sensation of entering a silver cloud suspended over a wetland? Conceived by the innovative architect Ma Yansong and his firm MAD Architects, the Hainan Science Museum embodies a floating illusion, having been officially inaugurated for public access in the tropical seaside city of Haikou, China.
Constructed from 2019 to 2026, the enormous 46,528-square-meter facility just completed a successful four-month soft opening, drawing over 350,000 visitors. The museum, commissioned by the Haikou Association for Science and Technology, was designed as an essential component of civic infrastructure for local families, strategically situated in proximity to over 30 schools and kindergartens. Located in a verdant wetland setting, the museum's design harmonizes its tropical surroundings with contemporary technological advancements. The six-story edifice exhibits a distinctive biomorphic design aimed at simulating a "updraft," visually reflecting the ascendant flow of warm air from the Earth's surface.
MAD Architects
To attain this flowing form and address the region's precipitation, the outside is enveloped in a silver shell made of 843 Fiberglass Reinforced Plastic (FRP) panels, including open seams and water-directing grooves for efficient drainage. The ring-shaped structure is wholly supported by three concrete cores; this sophisticated engineering obviates the necessity for columns on the exhibition floors, producing a remarkable visual illusion that the entire museum is effortlessly suspended above the adjacent reflecting pools and sunken plazas.
The museum provides a very immersive and meticulously orchestrated visiting experience. The structure features a continuous spiral ramp that ascends like a twisting DNA thread, linking the ground floor to the sixth level, illuminated by natural light from a central glass dome. This convoluted design connects all primary exhibition areas, which include ancillary galleries focused on topics such as marine ecosystems, biological sciences, and aerospace technology. The extensive facility includes a planetarium, a large-screen cinema, and interactive educational spaces designed for guests of all ages. The museum's programming extends outside, featuring educational spaces dedicated to plant science and tropical agriculture, therefore actualizing MAD Architects' vision of a harmonious convergence between nature and the future.


Comments